
What to Expect During New Garage Construction: A Step-by-Step Guide for Homeowners With a New Garage Builder in Littleton, CO
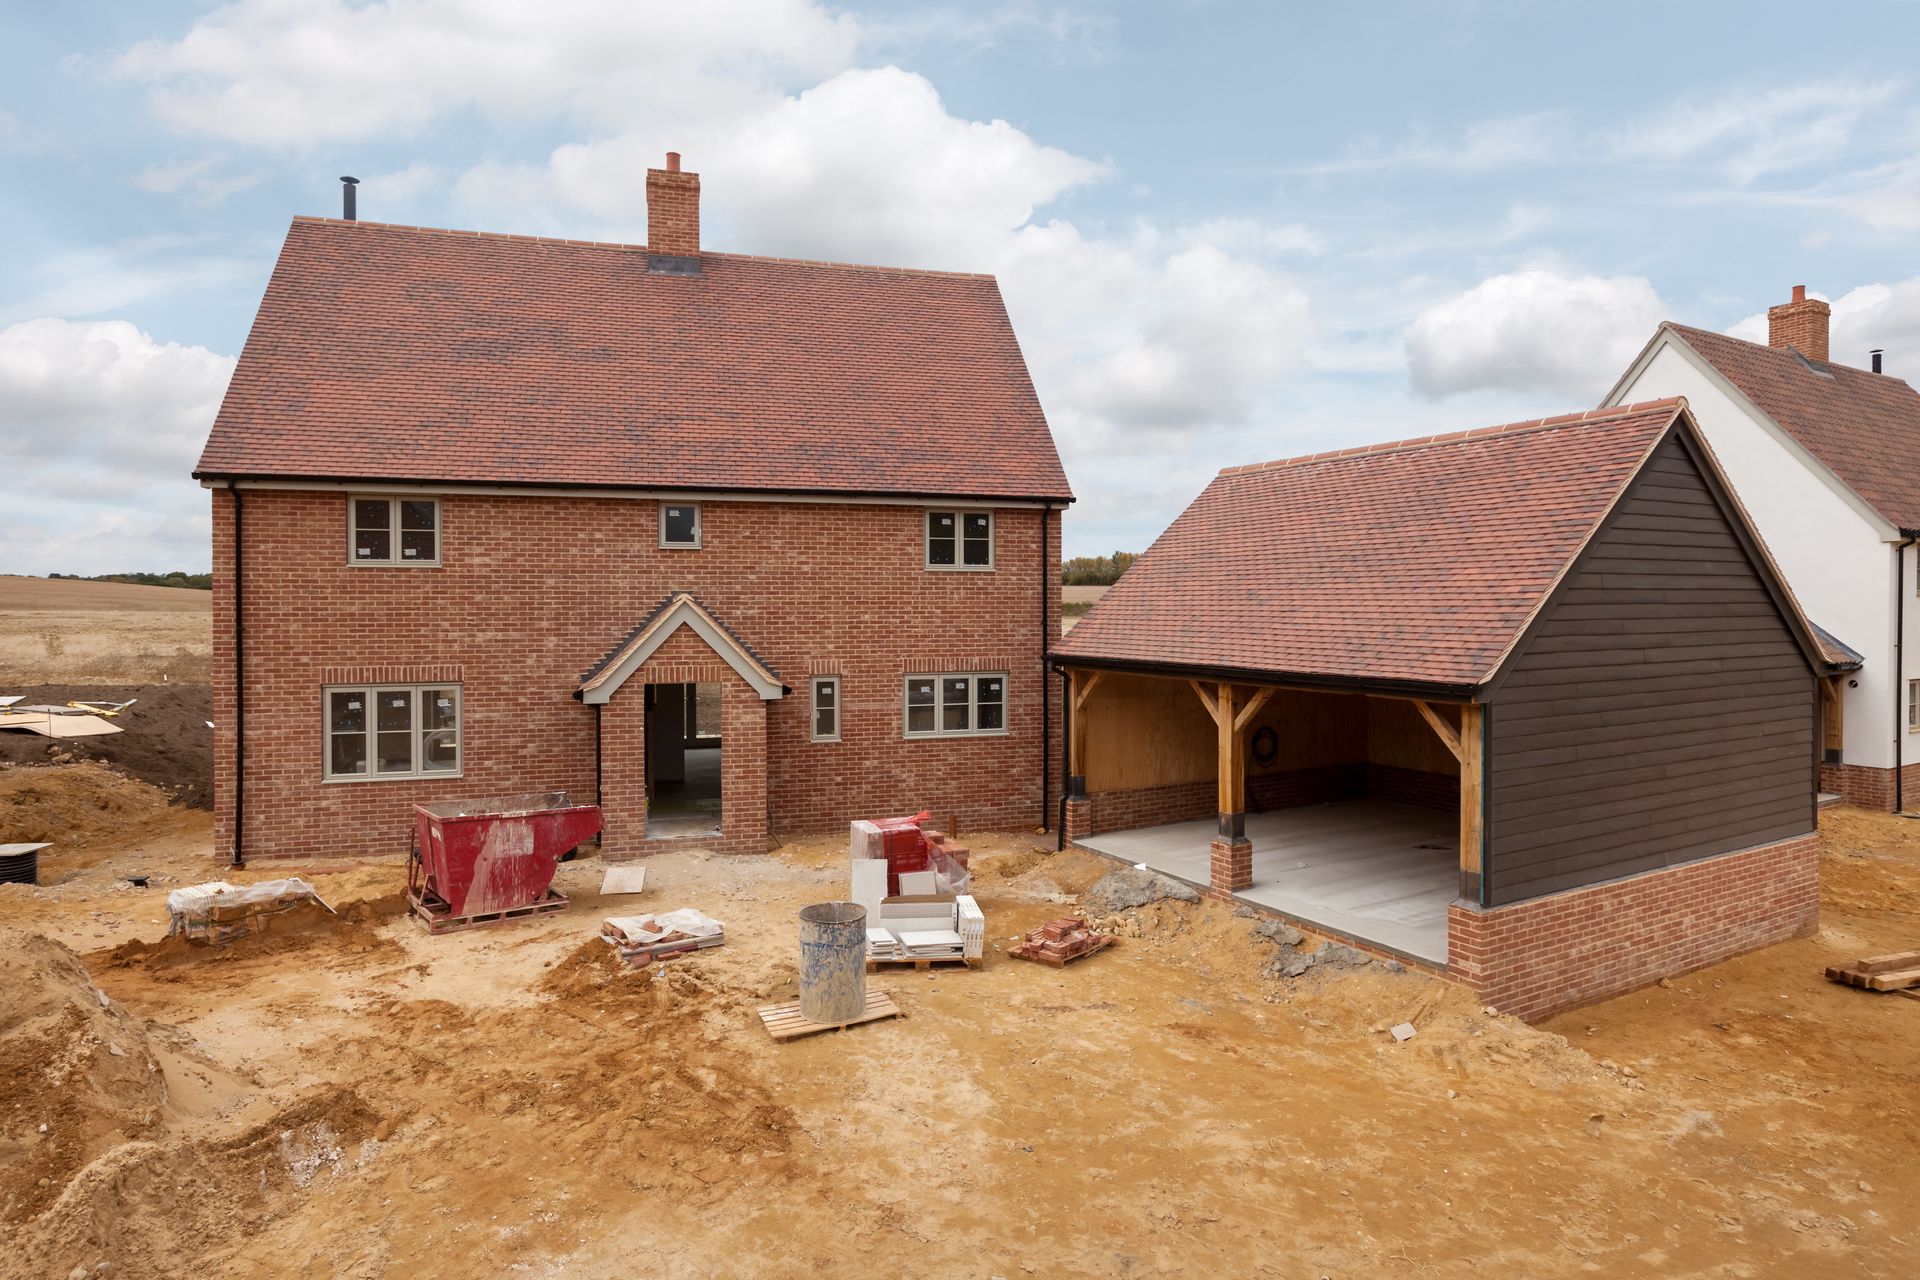
Building a new garage involves several key phases, and knowing what to expect helps Littleton homeowners plan with confidence. If you're searching for a new garage builder in Littleton, CO, understanding the full process from site assessment to final inspection can save time, reduce surprises, and lead to a better finished result.
Step 1: Site Assessment and Design Planning
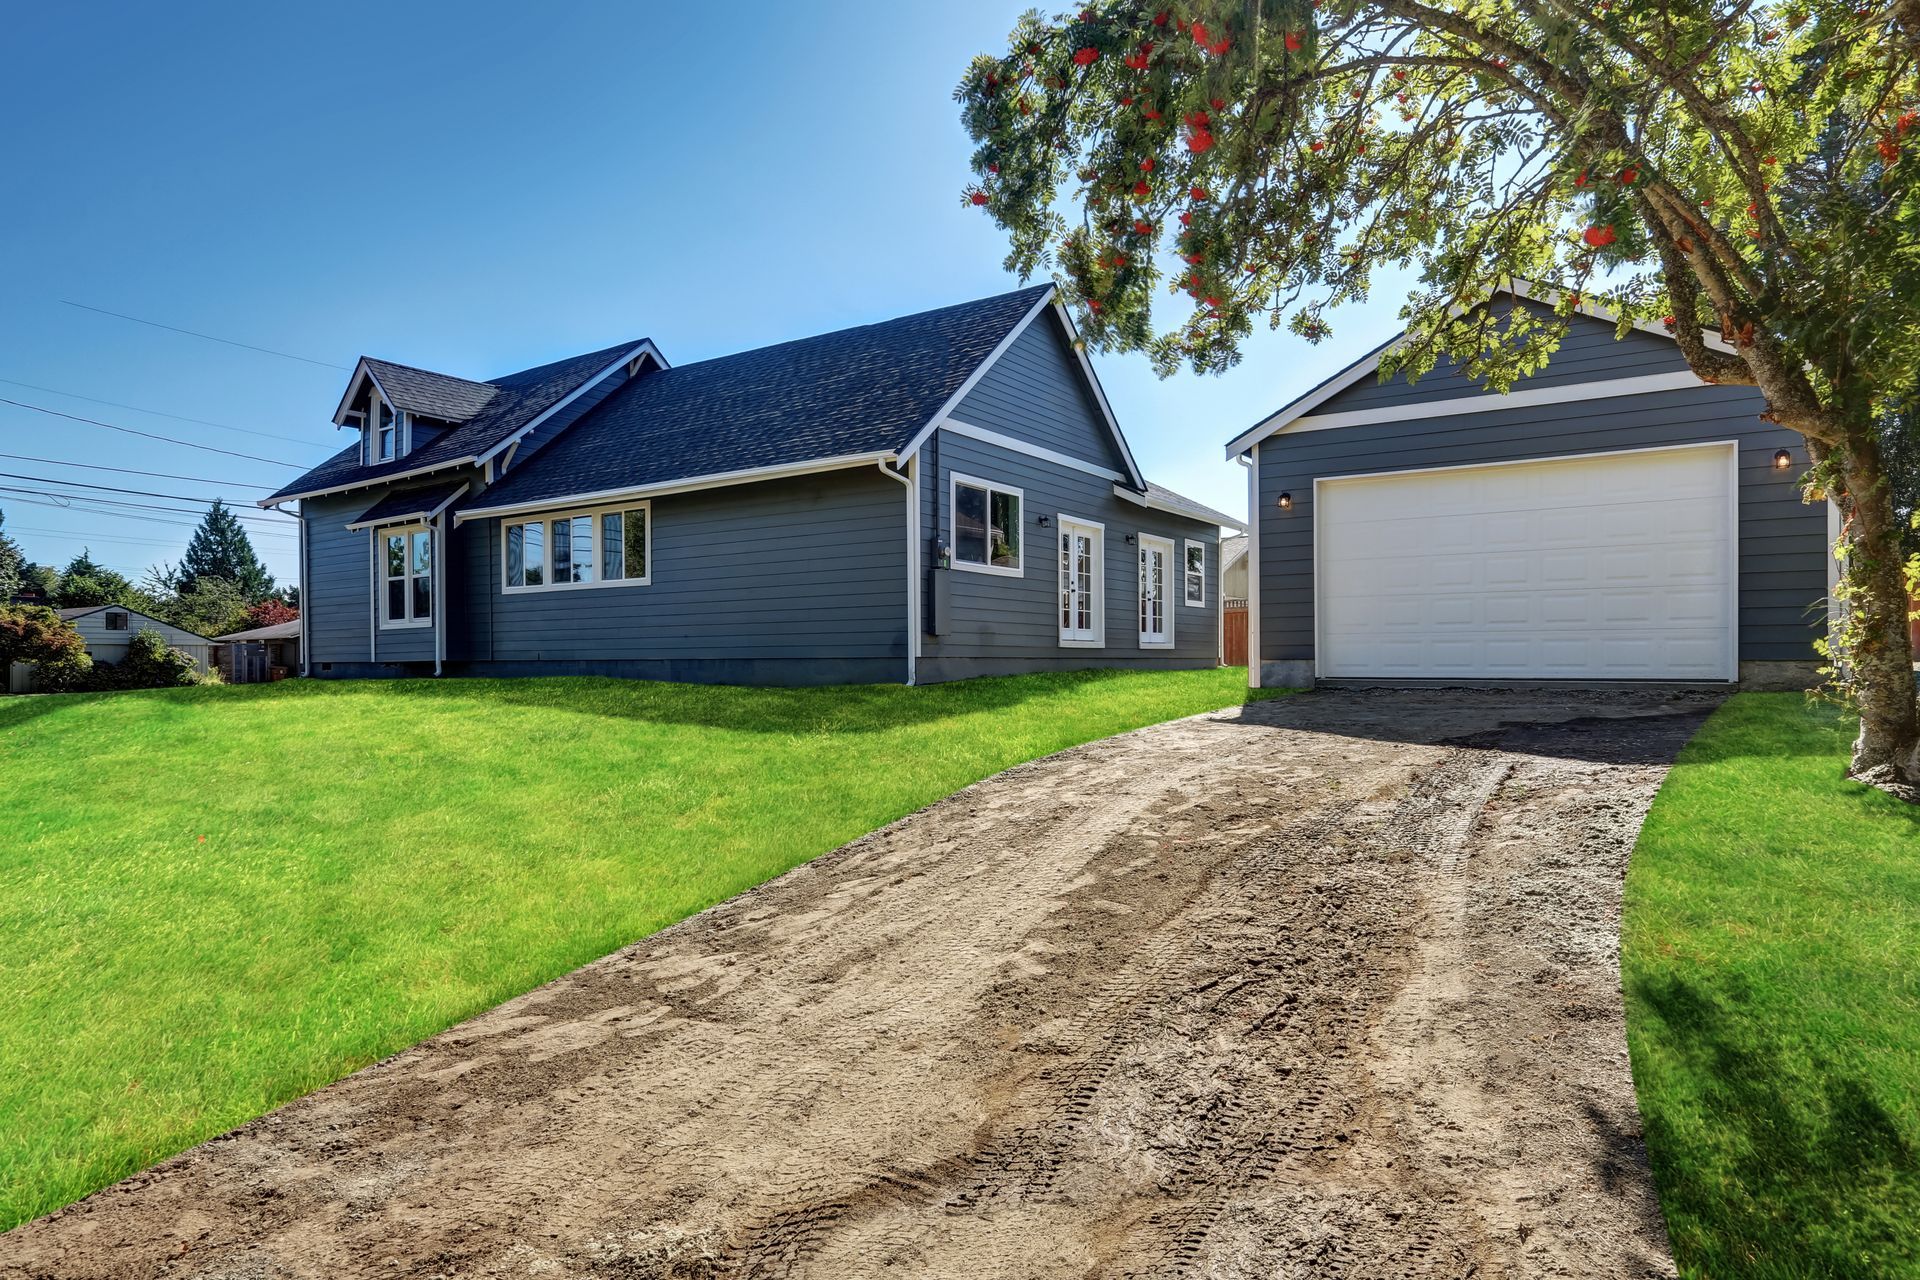
Every garage build starts with an on-site evaluation. A new garage builder in Littleton, CO will visit your property to measure available space, review grade and drainage, and discuss your goals for size, style, and use. Littleton lots vary considerably, from smaller lots near downtown to larger parcels in neighborhoods like Ken Caryl or Roxborough Park, so this step establishes what is realistic for your property. You may also discuss attached versus detached options and exterior materials to match your existing home.
Step 2: Blueprints and Permit Filing
Custom plans are drawn up based on the site assessment. In Littleton, CO, a building permit is required for new garage construction, and plans must meet Arapahoe County and City of Littleton code requirements depending on your address. Permit timelines vary, so this phase may take a few weeks before any ground is broken. Your builder generally handles permit submission on your behalf.
Step 3: Foundation and Concrete Work
Once permits are approved, site preparation begins. The ground is excavated and graded, footings are formed and poured, and the concrete slab is finished to create a level, durable garage floor. Colorado's freeze-thaw cycle can affect concrete curing times, so a quality builder accounts for this when scheduling pours.
Step 4: Framing and Structural Build
Framing gives your garage its shape and structural integrity. Wall frames, header beams, and roof trusses are assembled in this phase. Most residential garages in the Littleton area use wood framing to match nearby homes. This stage moves quickly once materials arrive on site.
Step 5: Roofing, Doors, and Windows
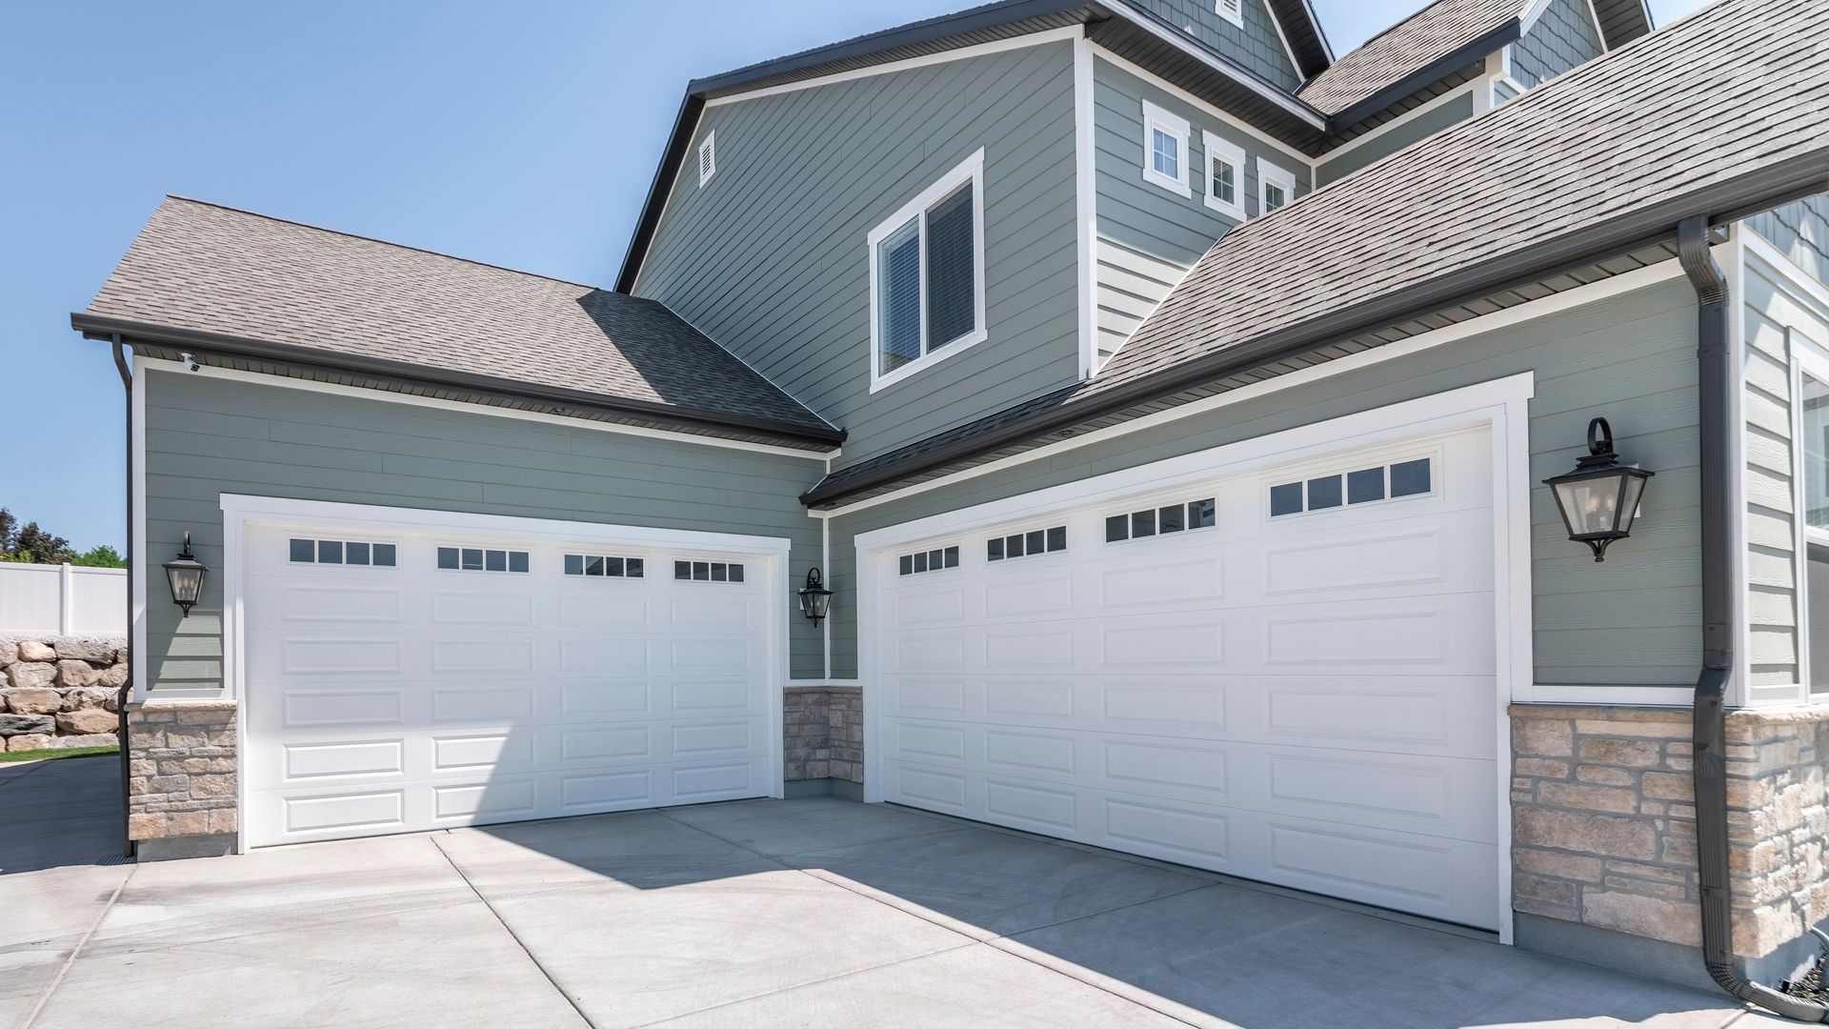
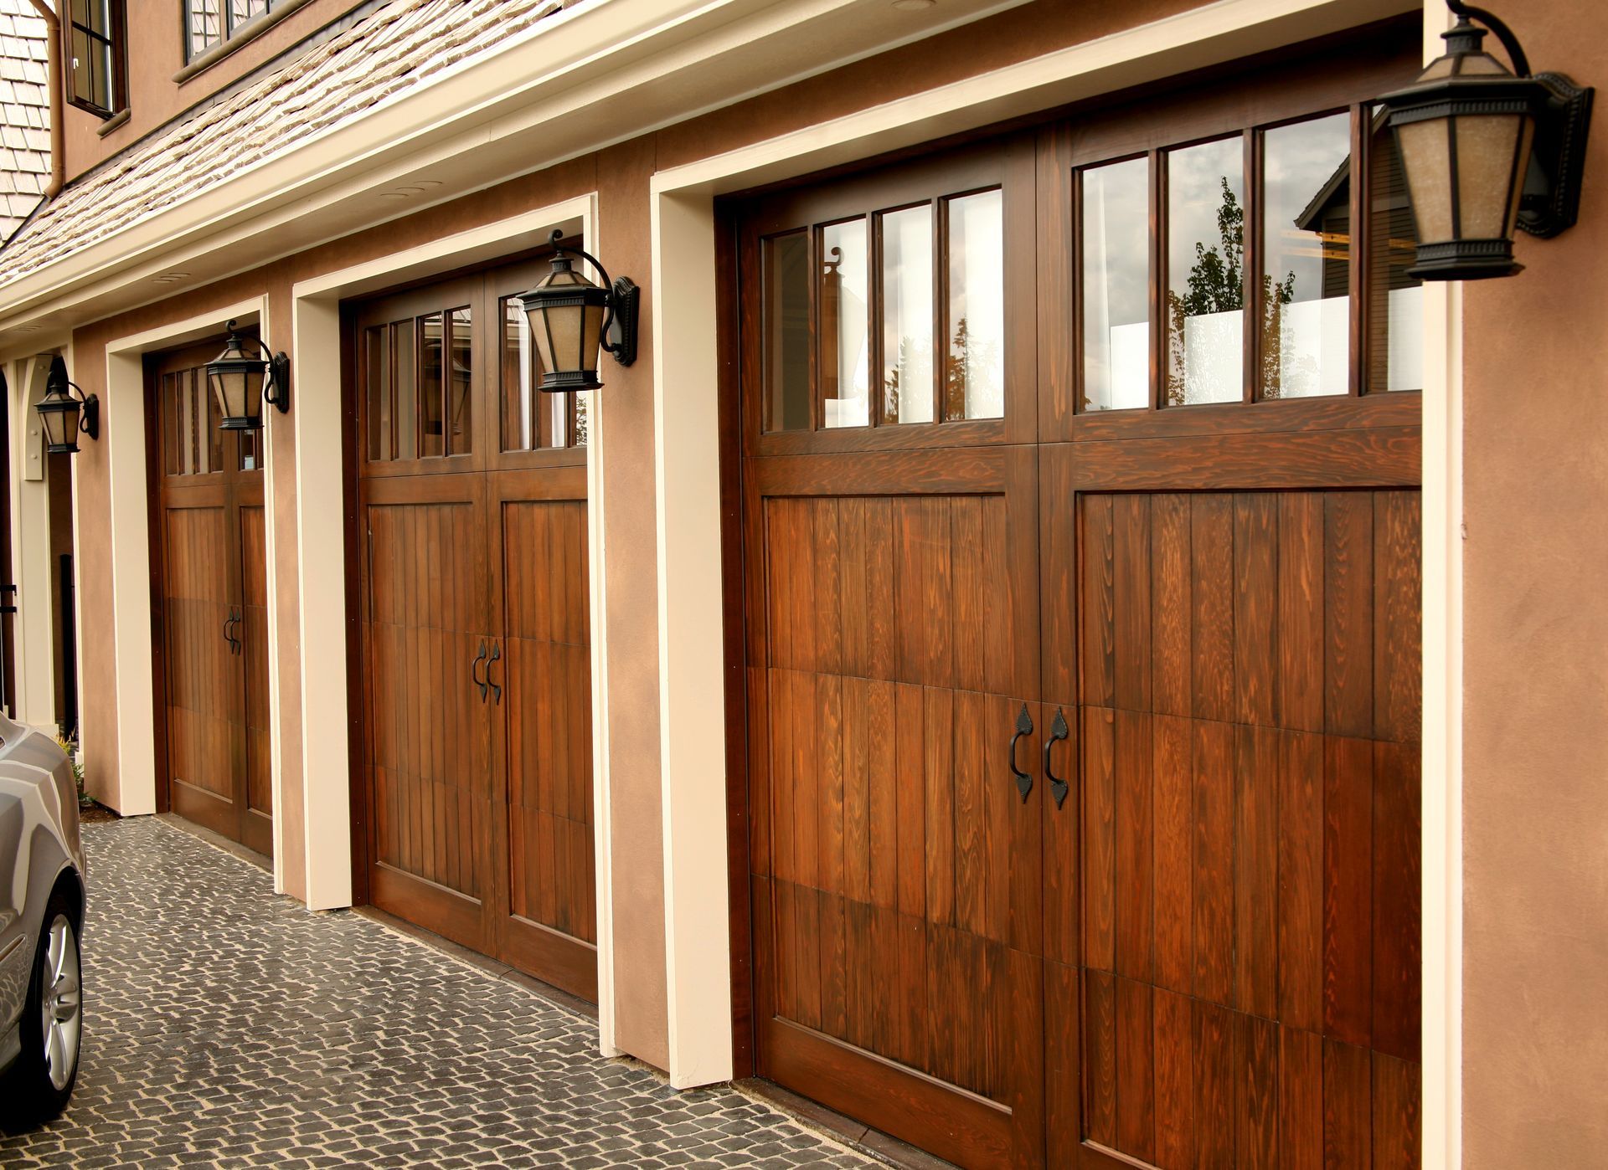
Shingles are applied to the roof deck and exterior siding is installed to complement your home. Garage doors, service doors, and windows are fitted during this phase. A standard build typically includes a steel raised-panel garage door, an insulated service door, and proper overhangs for protection against Colorado's hail and snow.
Step 6: Final Inspection and Walkthrough
A city or county inspector reviews the completed structure to confirm it meets all applicable building codes. After passing inspection, your new garage builder in Littleton, CO will do a final walkthrough to review workmanship, door and hardware operation, and any remaining details before the project is closed out.
Ready to Start Your Garage Build in Littleton, CO?
Affordable Garages and Concrete has been serving homeowners across the Denver metro area, including Littleton, CO, for over 28 years, handling everything from initial design to final inspection. Call (303) 384-3242 or contact us online to schedule your free estimate. You can also explore our residential garage building services to learn more about what we offer.